
John Nazaryan
REALTOR®, S.0197840

BEDS3
BATHS2 full 1 partial
SQUARE FEET2,661
MLS#2801454
STATUSActive
PROPERTY TYPEResidential - Single Family
SUBDIVISIONAnthem Highlands
Property Description
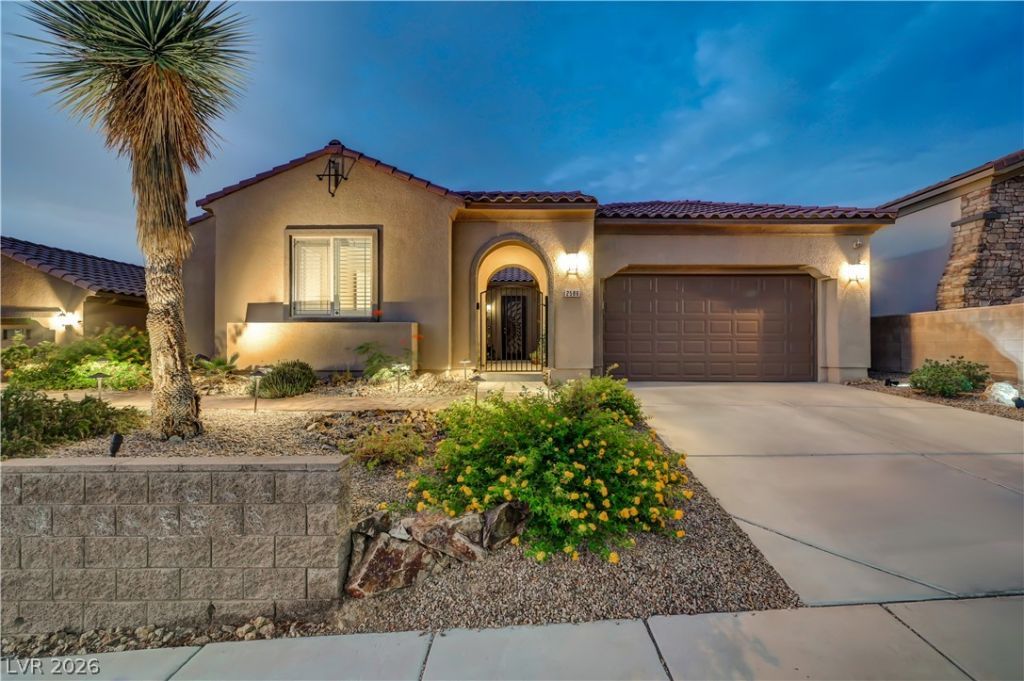
If space, charm, upgrades & pool is what you're looking for, then Kinghorn is the one! This Tuscan/Mediterranean inspired ranch on an elevated lot features stunning city/mountain views as you approach the property. Enjoy your private courtyard entrance w' decorative metal screen door. The interior features 10' ceilings, an open concept kitchen/family room area w' fireplace. Kitchen features extended cabinets for extra storage, stainless steel appliances, granite counters, & walk-in pantry. Huge primary & en-suite w' sep. vanities, sep. tub & shower & XL walk-in closet w' easy access to laundry room. 2nd bedroom offers loads of storage w' built-in cabinets w' illuminated uppers. 3rd bedroom has own en-suite. Den features double glass doors & can easily be a 4th bedroom if needed. Beat the heat in your refreshing pool w' solar heater, covered patio w' fan. Back yard faces open land providing separation from your neighbors. Decorative screen doors throughout. New AC & smart thermostats in 25', new pool pump, new garage door in 25', water heater replaced in 21', new landscaping & pavers in 21', exterior re-painted in 19'. Anthem offers numerous parks w' basketball & tennis courts, playgrounds, dog parks, walking paths, & so much more! Welcome home.
Property Features
Property Type: Residential - Single Family
Cooling: Central Air, Electric
Fireplaces: 1
Garage: 2 car attached
Heating: Central, Gas
Home Style: One Story
Lot Size: 0.17 Acres
Roof Type: Tile
Stories: 1.0
Taxes: $3,688
Year Built: 2005
Amenities
Bedroom on Main Level
Ceiling Fan(s)
Primary Downstairs
Window Treatments
Patio
Private Yard
Sprinkler/Irrigation
Feature Descriptions
Appliances: Built-In Gas Oven, Dryer, Disposal, Microwave, Refrigerator, Water Softener Owned, Washer
Association Amenities: Basketball Court, Dog Park, Jogging Path, Barbecue, Park, Tennis Court(s)
Fencimg: Block, Back Yard
Fireplace: Electric, Family Room
Flooring: Laminate, Tile
HOA Fee: 215/ Quarterly
Laundry: Gas Dryer Hookup, Laundry Room
Lot: Drip Irrigation/Bubblers, < 1/4 Acre
Parcel#: 190-19-310-114
Parking: Attached, Garage, Private
Parking Notes: Attached, Garage, Private
Patio/Porch: Covered, Patio
Pool: Heated, In Ground, Private, Solar Heat
Sewer: Public Sewer
Spa: Yes
Swimming Pool: Yes
Utilities: Underground Utilities
Water: Public
Window: Double Pane Windows, Plantation Shutters
Room Sizes
Family Room: 19 X 20
Dining Room: 14 X 14
Den: 13 X 15
Bedroom 3: 13 X 10
Bedroom 2: 12 X 10
Primary Bedroom: 18 X 15
Local Schools
High School: Liberty
Middle School: Webb, Del E.
Elementary School: Wallin, Shirley & Bill,Wallin, Shirley &
Listed By / Shown By
Listed By
Agency Name: Signature Real Estate Group
Agency Contact: (702) 334-8301
Agent Name: Konrad Broock

Shown By
Agent Name: John Nazaryan
Agent Phone: (702) 340-9573
Agency Title: Wardley Real Estate

Estimate Your Payment
Estimated Payment
$ 3,493.35 per month $2,959.97 Principal & Interest $307.33 Property Tax $226.04 Homeowner's InsuranceChange Payment Information


"GLVAR MLS deems information realiable but not guaranteed."
Listing data compilation and photo(s) © 2026 Greater Las Vegas Association of REALTORS® MLS , All Rights Reserved.
Privacy Policy / DMCA Notice / ADA Accessibility


This site is hosted, designed and copyright
© 1994 - 2026 by
Delta Media Group, Inc. -- Patent Pending --
Agent License Information: S.0197840
2586 Kinghorn Place | MLS# 2801454
This single family home located at 2586 Kinghorn Place , Henderson, NV 89044 is currently listed for sale with an asking price of $775,000. This property was built in 2005 and has 3 bedrooms and 2 full and 1 partial baths with 2661 sq. ft. Kinghorn Place is located in the Anthem Highlands subdivision. Search Anthem Highlands real estate on johnnazaryan.wardleyre.com today.