
John Nazaryan
REALTOR®, S.0197840

BEDS2
BATHS2 full
SQUARE FEET1,605
MLS#2833955
STATUSActive
PROPERTY TYPERental - Townhouse
SUBDIVISIONAntelope Canyon
Property Description
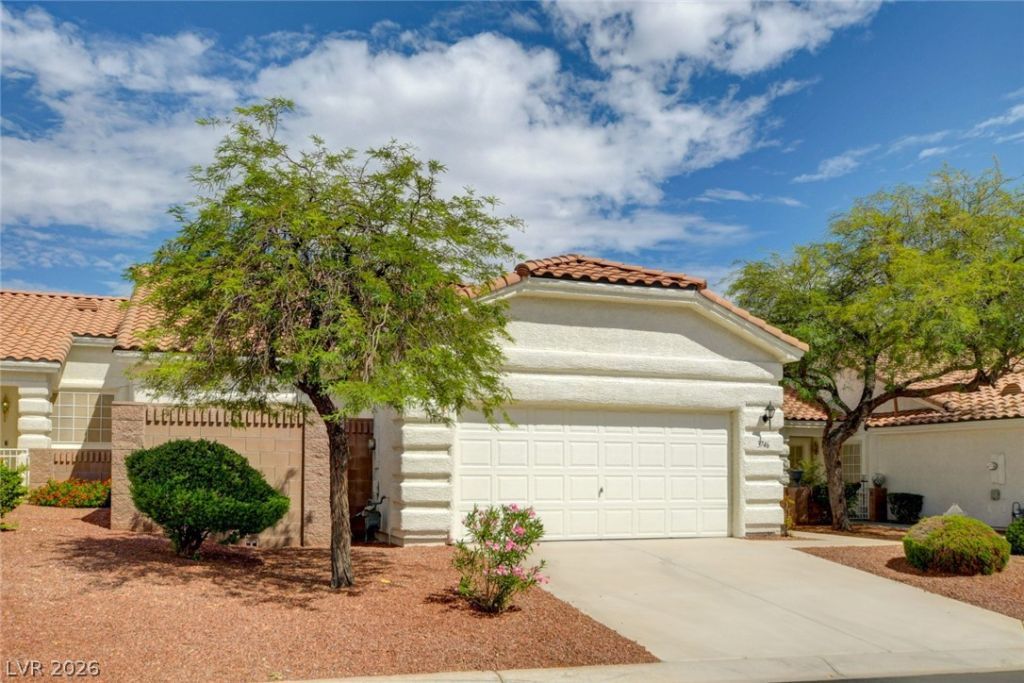
Dazzling One Story Townhouse near Summerlin! This beautiful 2 bedroom residence features a versatile den, perfect for a home office or additional bedroom! Enjoy a spacious open floor plan with beautiful tile flooring, soaring vaulted ceilings, and ceiling fans throughout! The peaceful primary suite offers direct access to the backyard, creating the perfect private retreat! Just steps away from the sparkling community pool, this home offers the ideal blend of comfort, convenience, and lifestyle! Ideally located near an abundance of restaurants, shopping, and everyday amenities! DON'T MISS OUT ON THIS AMAZING RENTAL OPPORTUNITY!
Property Features
Property Type: Rental - Townhouse
Cooling: Central Air, Electric
Fireplaces: 1
Garage: 2
Heating: Central, Gas
Home Style: One Story
Lot Size: 0.07 Acres
Roof Type: Tile
Stories: 1.0
Year Built: 1999
Amenities
Bathroom on Main Level
Bedroom on Main Level
Ceiling Fan(s)
Full Bath on Main Level
Primary Downstairs
Window Treatments
Feature Descriptions
Appliances: Dryer, Dishwasher, Disposal, Gas Range, Microwave, Refrigerator, Washer/Dryer, Washer/DryerAllInOne, Washer
Association Amenities: Gated, Pool, Spa/Hot Tub
Community Features: Pool
Days on Site: 2
Exterior: Frame, Stucco
Fencimg: Back Yard, Metal
Fireplace: Family Room, Gas
Flooring: Tile
Hot Tub: Yes
Laundry: Electric Dryer Hookup, Gas Dryer Hookup, Main Level
Lot: Desert Landscaping, Landscaped, < 1/4 Acre
Parcel#: 163-18-310-100
Parking: Garage, Private
Parking Notes: Garage, Private
Pool: Community
Special View Info: Mountain(s)
Swimming Pool: Yes
Utilities: Cable Available
Window: Blinds
Room Sizes
Living Room: 14 X 16
Dining Room: 12 X 11
Bedroom 2: 12 X 12
Primary Bedroom: 14 X 15
Local Schools
High School: Spring Valley HS
Middle School: Fertitta Frank & Victoria
Elementary School: Hayes, Keith C. & Karen W.,Hayes, Keith
Listed By / Shown By
Listed By
Agency Name: Family Property Mgmt LLC
Agency Contact: 775-572-8486
Agent Name: Eric Roth

Shown By
Agent Name: John Nazaryan
Agent Phone: (702) 340-9573
Agency Title: Wardley Real Estate



"GLVAR MLS deems information realiable but not guaranteed."
Listing data compilation and photo(s) © 2026 Greater Las Vegas Association of REALTORS® MLS , All Rights Reserved.
Privacy Policy / DMCA Notice / ADA Accessibility


This site is hosted, designed and copyright
© 1994 - 2026 by
Delta Media Group, Inc. -- Patent Pending --
Agent License Information: S.0197840
3746 Tohono Canyon Street | MLS# 2833955
This property located at 3746 Tohono Canyon Street , Las Vegas, NV 89147 is currently listed for rent with an asking price of $1,935 / Monthly. Search Las Vegas real estate on johnnazaryan.wardleyre.com today.