
John Nazaryan
REALTOR®, S.0197840

BEDS4
BATHS3 full
SQUARE FEET1,967
MLS#2800712
STATUSActive
PROPERTY TYPEResidential - Single Family
SUBDIVISIONAlexander Station
Property Description
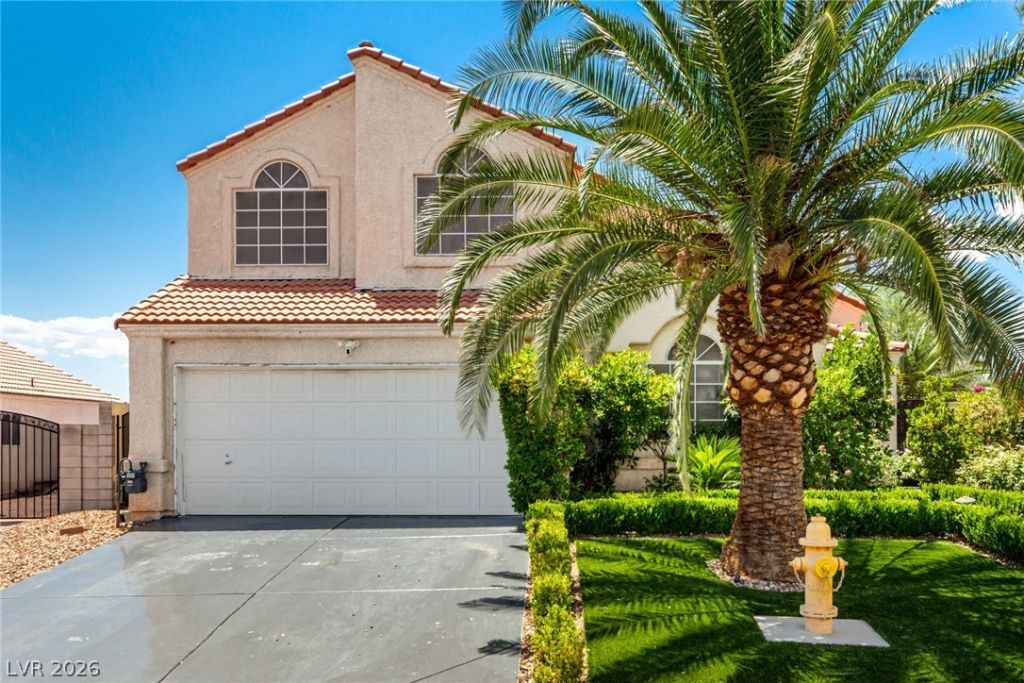
Take pride in owning this fabulous 4-bed, 3-bath home featuring a 2-car garage! Discover wood-look flooring, vaulted ceilings, soothing palette, and ceiling fans. The inviting living room with a wall-mounted fireplace and sliding glass doors to the back patio is thoughtfully designed for creating lasting memories. Entertain guests in style in the formal dining room, where gourmet meals can be savored. The impeccable kitchen comes with recessed lighting, built-in appliances, tile backsplash, plenty of cabinets, sleek quartz counters, and a breakfast nook. In the bright & airy primary retreat, you will have a walk-in closet and trendy barn doors to the ensuite equipped with dual sinks and a step-in shower. One of the secondary bedrooms is on the main level, ideal for overnight guests. Finally, the dreamy backyard provides a covered patio, paver seating area, built-in BBQ, storage shed, and a refreshing pool. What's not to like? This amazing gem won't last long!
Property Features
Property Type: Residential - Single Family
Cooling: Central Air, Electric
Fireplaces: 1
Garage: 2 car attached
Heating: Central, Gas
Home Style: Two Story
Lot Size: 0.22 Acres
Roof Type: Tile
Stories: 2.0
Taxes: $2,251
Year Built: 1999
Amenities
Bedroom on Main Level
Ceiling Fan(s)
Window Treatments
Built-in Barbecue
Barbecue
Patio
Private Yard
Shed
Feature Descriptions
Appliances: Disposal, Gas Range, Microwave
Association Amenities: Gated
Days on Site: 3
Fencimg: Block, Back Yard
Fireplace: Gas, Living Room
Flooring: Linoleum, Tile, Vinyl
HOA Fee: 33/ Monthly
Laundry: Gas Dryer Hookup, Laundry Room
Lot: Landscaped, < 1/4 Acre
Parcel#: 139-10-112-058
Parking: Attached, Garage, Garage Door Opener, Inside Entrance, Private
Parking Notes: Attached, Garage, Garage Door Opener, Inside Entrance
Patio/Porch: Covered, Patio
Pool: In Ground, Private
Sewer: Public Sewer
Swimming Pool: Yes
Utilities: Underground Utilities
Water: Public
Window: Blinds, Double Pane Windows
Room Sizes
Living Room: 16 X 19
Kitchen: 10 X 10
Dining Room: 10 X 10
Bedroom 4: 10 X 10
Bedroom 3: 10 X 11
Bedroom 2: 10 X 11
Primary Bedroom: 14 X 16
Local Schools
High School: Canyon Springs HS
Middle School: Sedway Marvin M
Elementary School: Wilhelm, Elizabeth,Perkins, Dr. Claude G
Listed By / Shown By
Listed By
Agency Name: Sphere Real Estate
Agency Contact: Eddie@tinocogroup.life
Agent Name: Eduardo Tinoco

Shown By
Agent Name: John Nazaryan
Agent Phone: (702) 340-9573
Agency Title: Wardley Real Estate

Estimate Your Payment
Estimated Payment
$ 2,304.74 per month $1,966.95 Principal & Interest $187.58 Property Tax $150.21 Homeowner's InsuranceChange Payment Information


"GLVAR MLS deems information realiable but not guaranteed."
Listing data compilation and photo(s) © 2026 Greater Las Vegas Association of REALTORS® MLS , All Rights Reserved.
Privacy Policy / DMCA Notice / ADA Accessibility


This site is hosted, designed and copyright
© 1994 - 2026 by
Delta Media Group, Inc. -- Patent Pending --
Agent License Information: S.0197840
3825 Manhattan Bridge Place | MLS# 2800712
This single family home located at 3825 Manhattan Bridge Place , North Las Vegas, NV 89032 is currently listed for sale with an asking price of $515,000. This property was built in 1999 and has 4 bedrooms and 3 full baths with 1967 sq. ft. Manhattan Bridge Place is located in the Alexander Station subdivision. Search Alexander Station real estate on johnnazaryan.wardleyre.com today.